

FEATURED INTERNATIONAL PROJECTS

King Abdullah Civic Center (KACC)
Dammam, KSA
$2 billion Cultural center project spearheaded by the Eastern Province of Saudi Arabia involving an innovative mix of public, private, civic, and cultural institutions circumscribed within an iconic waterfront environment.
Scope
Traffic Impact Analysis
Travel Demand Modeling
Parking Demand Analysis
Roadway Design Concepts
Roadway Construction Plans
Internal Circulation (Micro simulation)

Central Fish Market, Sector E-32
Abu Dhabi, UAE
Located in the centre of Abu Dhabi, on the New Airport Road, this expansive, three- level complex is comprised of a state- of- the-art Fish, Meat and Vegetable Market with more than 200 outlets apart from Shopping Mall including a Hypermarket and a spacious food court. This project was initiated on the directions of President Sheikh Khalifa Bin Zayed Al Nahyan in association with Mubadala Development Company with high accessibility and a parking capacity of more than 3,500 cars.
Scope
Area wide Study
Travel Demand Modeling and mitigation strategies
Intersection Design

ADNH Hotel in ADNEC Area,
Abu Dhabi, UAE
8 million sq ft five-star hotel that accommodates 438 rooms with a lounge bar located on the top floor. The hotel is comprised of 33 floors with 3 additional basement floors for parking. The hotel became part of a new micro city including a commercial zone, hotels, marina, bustling outdoor cafes, retails, restaurants and premier residences, creating a vibrant business and lifestyle destination for residents and visitors alike.
Scope
Traffic Impact Analysis (TIA)
Roadway and Intersection Design
Parking Analysis

Al Ain Oasis, Plot 12
Al Ain, UAE
Stretching over 100,000m2 site, opposite of the famous Oasis, within the heart of Al Ain city, Al Ain Oasis is a mixed use development comprising of hotel, residential and office units to cater to the growing influx of tourists and corporate visitors of UAE and abroad. It includes retail shops and galleries along with cafes, restaurants and public gathering spaces and amenities.
Scope
Development of Regional Impact (DRI) Study
Traffic Operations Analysis
Roadway Design
Parking Analysis and Design

Abu Dhabi Marina Club Planned Dev (PD)
Abu Dhabi, UAE
The Marina Club mainly a large mixed-use development consisting of commercial, office, hotel and residential land uses. Located on plot RT-3-C1 and RT-3-C12 at Al Reem Island with a wide range of residential and commercial apartments and facilities. The development comprised of residential, retail and commercial components including a luxury hotel as the primary attraction.
Scope
Traffic Impact Study
Traffic Operational Analysis
Intersection Design Concepts
Shared Parking Analysis with an underpass design

Hydra Village
Abu-Dhabi, UAE
The project calls for construction of an eco – friendly compound city situated at the entrance of Abu Dhabi. The city included town houses, luxurious apartments and modern commercial offices surrounded by a green aura of recreational parks and open spaces and sprinkled with top-notch facilities and an impressive utilities infrastructure. Hydra Village offers the convenience of a self-sustained small-scale city, blended with the comfort derived by an uptown community. A constellation of town houses served by a green area of recreational parks and open spaces, and sprinkled with top-notch facilities and an impressive utilities infrastructure that turn Hydra Village into an inviting community. The proposed development included: mosques, Kindergartens, elementary schools, numerous shopping arcades, club house and administration offices and governmental services.
Scope
Development of Regional Impact Study
Parking Demand Analyses
FEATURED ROADWAY DESIGN ACTIVITIES

King Abdullah Civic Center (KACC)
Municipality of Dammam, KSA
Team leader for the cultural center project spearheaded by the Eastern Province of Saudi Arabia involving an innovative mix of public, private, civic, and cultural institutions circumscribed within an iconic waterfront environment that will set the regional standard for environmental design and impact management. Responsible for all the geometric design elements of approximately 30-km including at-grade intersections and grade-separated interchanges, internal roads, roundabouts as well as all the traffic related analyses and its relevant plan/profile production, earthworks and quantities.

Alexandria Corniche Roadway Widening
Alexandria, Egypt
Team leader for the roadway widening and geometric design of 15 km of the Alexandria Corniche, one of the city’s most important coastal transportation corridors. The project was developed to increase roadway capacity, address recurring congestion, improve traffic circulation, and accommodate growing travel demand while preserving access to adjacent neighborhoods, businesses, recreational areas, and waterfront destinations.The roadway design included evaluating existing and forecast traffic conditions; developing horizontal and vertical alignments; and preparing plan-and-profile drawings for the widened corridor. addressing lane and shoulder configurations, median treatments, intersection geometry, turning movements, access management, pavement transitions, and connections to the existing roadway network.

Casablanca - Jedida Motorway,
Ministry of Public Works of Morocco
This was a 300-km highway with a variety of interchanges and crossing structures incorporating overpasses, underpasses and culverts. This route is part of the International Coastal Highway of North Africa. Prepared the geometric design including plans and profiles for approximately 14 crossing structures, which involved computing the relevant earthworks and preparing the grading plans. Coordinated with the Environmental Department and prepared the BOQ for all the relevant items.
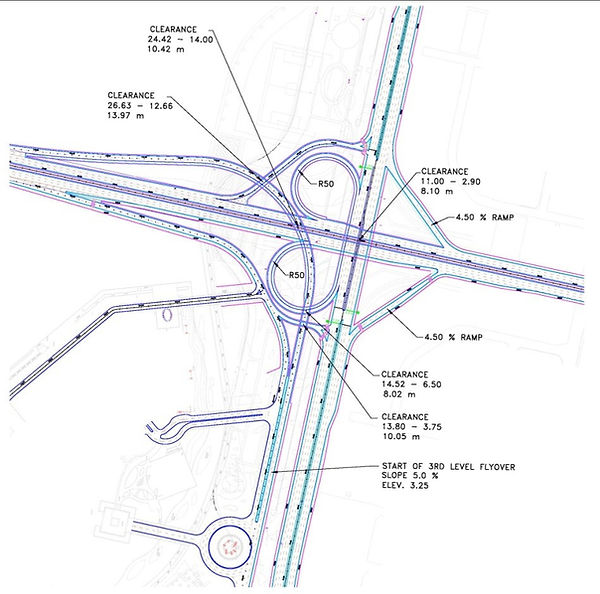
The Yanbu–Rabigh–Thuwal Expressway,
Saudi Arabia, KSA
The Yanbu–Rabigh–Thuwal Expressway section is approximately 198 km (123 miles) long. It extends from the Yanbu area, passes near Rabigh, and connects with the Jeddah–Madinah Expressway near Thuwal. The project included three lanes in each direction and ten grade-separated interchanges. TEM’s roadway design activities included developing and evaluating the expressway’s horizontal and vertical alignments. Plan-and-profile drawings were prepared to document the proposed roadway centerline, stationing, elevations, grades, curves, and relationships with existing ground conditions. The design also addressed the expressway’s typical sections, including the number and width of travel lanes, inside and outside shoulders, median configuration, roadside clear zones, embankment and cut slopes, and provisions for future expansion.